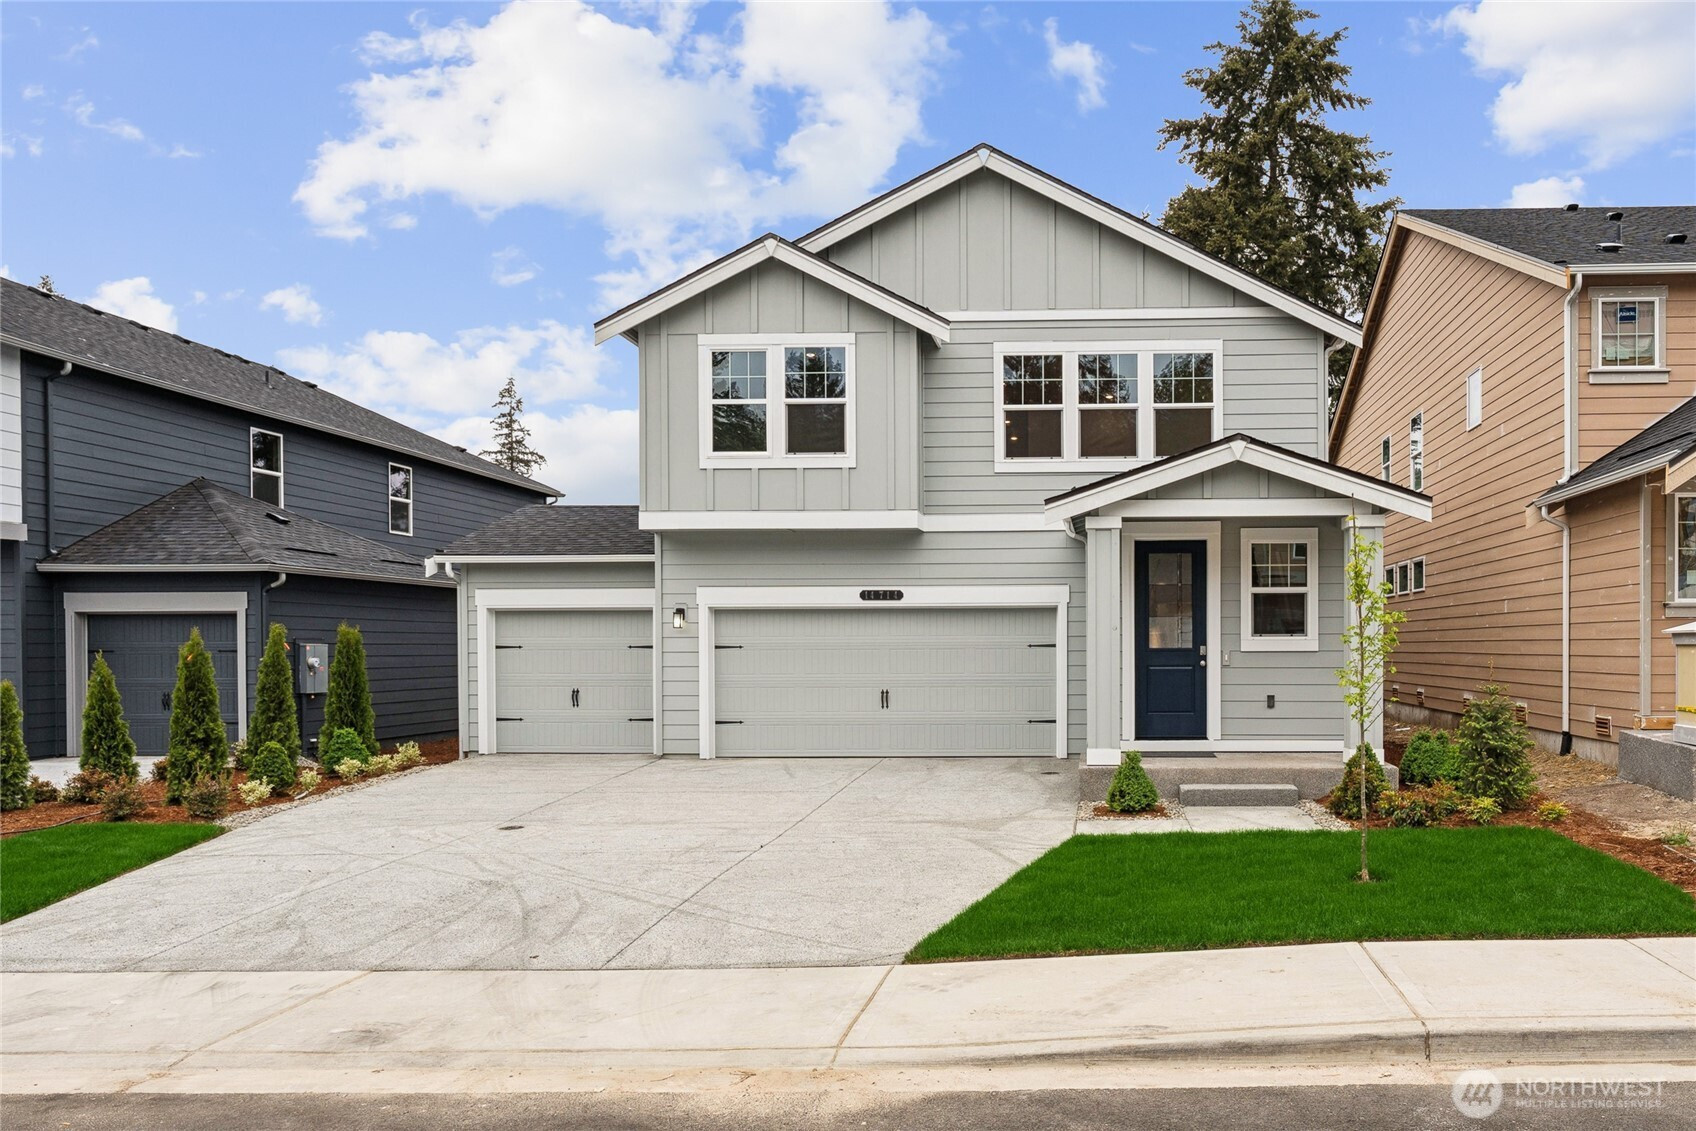


MLS #2529225 / Listing provided by NWMLS & DR Horton.
$684,995
14719 59th Avenue E
Unit 22
Puyallup,
WA
98375
Beds
Baths
Sq Ft
Per Sq Ft
Year Built
Welcome to Scarlett's Landing by D.R. Horton in Puyallup! The Sapphire home offers 5 bedrooms plus a loft / 2.75 bathrooms spread over 2,625 sf. This east-facing home has a 3-car garage and with a low maintenance, sunny, fully landscaped backyard that backs to open space. Main floor den is perfect for an office space, workout area, yoga room, playroom etc. however, can be used as a bedroom too as it has a closet! Bathroom downstairs features a walk-in shower which allows for flexibility on the main floor. A generous sized kitchen with walk in pantry and large island is open to the eating area and great room. Great room is connected to kitchen and dining area keeping everyone connected. Great room also features a modern electric fireplace to cozy up next to. Upstairs, the large primary suite fit for a king includes an elegant primary bathroom with double vanity, tiled shower, an elegant spa like tub bath and walk in closet. You'll love the upstairs laundry room and spacious loft over the garage. Our homes include slab quartz counters, soft close cabinets, Electric Vehicle wiring for outlet to charge your electric car, Smart Home features, A/C, and Franklin Pierce schools. Buyers must register their broker on site at first visit. Up to $12,000 and special interest rate with preferred lender for qualified buyers.
Disclaimer: The information contained in this listing has not been verified by Hawkins-Poe Real Estate Services and should be verified by the buyer.
Open House Schedules
26
10 AM - 6 PM
27
1 PM - 6 PM
28
10 AM - 6 PM
29
10 AM - 6 PM
30
10 AM - 6 PM
31
10 AM - 6 PM
1
10 AM - 6 PM
2
10 AM - 6 PM
3
1 PM - 6 PM
Bedrooms
- Total Bedrooms: 4
- Main Level Bedrooms: 0
- Lower Level Bedrooms: 0
- Upper Level Bedrooms: 4
Bathrooms
- Total Bathrooms: 3
- Half Bathrooms: 0
- Three-quarter Bathrooms: 1
- Full Bathrooms: 2
- Full Bathrooms in Garage: 0
- Half Bathrooms in Garage: 0
- Three-quarter Bathrooms in Garage: 0
Fireplaces
- Total Fireplaces: 1
- Main Level Fireplaces: 1
Water Heater
- Water Heater Location: Garage
- Water Heater Type: Electric
Heating & Cooling
- Heating: Yes
- Cooling: Yes
Parking
- Garage: Yes
- Garage Attached: Yes
- Parking Features: Attached Garage
- Parking Total: 3
Structure
- Roof: Composition
- Exterior Features: Cement Planked
- Foundation: Poured Concrete
Lot Details
- Lot Features: Curbs, Dead End Street, Open Space, Paved, Sidewalk
- Acres: 0.133
- Foundation: Poured Concrete
Schools
- High School District: Franklin Pierce
- High School: Franklin-Pierce High
- Middle School: Morris Ford Mid
- Elementary School: Collins Elem
Transportation
- Nearby Bus Line: true
Lot Details
- Lot Features: Curbs, Dead End Street, Open Space, Paved, Sidewalk
- Acres: 0.133
- Foundation: Poured Concrete
Power
- Energy Source: Electric
- Power Company: Elmhurst Mutual Power & Light
Water, Sewer, and Garbage
- Sewer Company: Pierce County
- Sewer: Sewer Connected
- Water Company: City of Tacoma
- Water Source: Public

Sandy Jones - THE JONES TEAM
Broker | REALTOR®
Send Sandy Jones - THE JONES TEAM an email