$989,000
9236 NE 136 Place, Kirkland, WA 98034
4 Beds
2.75 Baths
1,830 Sq Ft
9236 NE 136 Place, Kirkland, WA 98034 9236 NE 136 Place, Kirkland, WA 98034 9236 NE 136 Place, Kirkland, WA 98034 9236 NE 136 Place, Kirkland, WA 98034 9236 NE 136 Place, Kirkland, WA 98034 9236 NE 136 Place, Kirkland, WA 98034 9236 NE 136 Place, Kirkland, WA 98034 9236 NE 136 Place, Kirkland, WA 98034 9236 NE 136 Place, Kirkland, WA 98034 9236 NE 136 Place, Kirkland, WA 98034 9236 NE 136 Place, Kirkland, WA 98034 9236 NE 136 Place, Kirkland, WA 98034 9236 NE 136 Place, Kirkland, WA 98034 9236 NE 136 Place, Kirkland, WA 98034 9236 NE 136 Place, Kirkland, WA 98034 9236 NE 136 Place, Kirkland, WA 98034 9236 NE 136 Place, Kirkland, WA 98034 9236 NE 136 Place, Kirkland, WA 98034 9236 NE 136 Place, Kirkland, WA 98034 9236 NE 136 Place, Kirkland, WA 98034 9236 NE 136 Place, Kirkland, WA 98034 9236 NE 136 Place, Kirkland, WA 98034 9236 NE 136 Place, Kirkland, WA 98034 9236 NE 136 Place, Kirkland, WA 98034 9236 NE 136 Place, Kirkland, WA 98034 9236 NE 136 Place, Kirkland, WA 98034 9236 NE 136 Place, Kirkland, WA 98034 9236 NE 136 Place, Kirkland, WA 98034 9236 NE 136 Place, Kirkland, WA 98034 9236 NE 136 Place, Kirkland, WA 98034 9236 NE 136 Place, Kirkland, WA 98034 9236 NE 136 Place, Kirkland, WA 98034 9236 NE 136 Place, Kirkland, WA 98034 9236 NE 136 Place, Kirkland, WA 98034 9236 NE 136 Place, Kirkland, WA 98034 9236 NE 136 Place, Kirkland, WA 98034 9236 NE 136 Place, Kirkland, WA 98034 9236 NE 136 Place, Kirkland, WA 98034 9236 NE 136 Place, Kirkland, WA 98034 9236 NE 136 Place, Kirkland, WA 98034

Virtual Tour

MLS #2517192 / Listing provided by NWMLS .

$989,000

9236 NE 136 Place
Kirkland, WA 98034

Active 1 day ago
4
Beds
2.75
Baths
1,830
Sq Ft
$540
Per Sq Ft
1971
Year Built

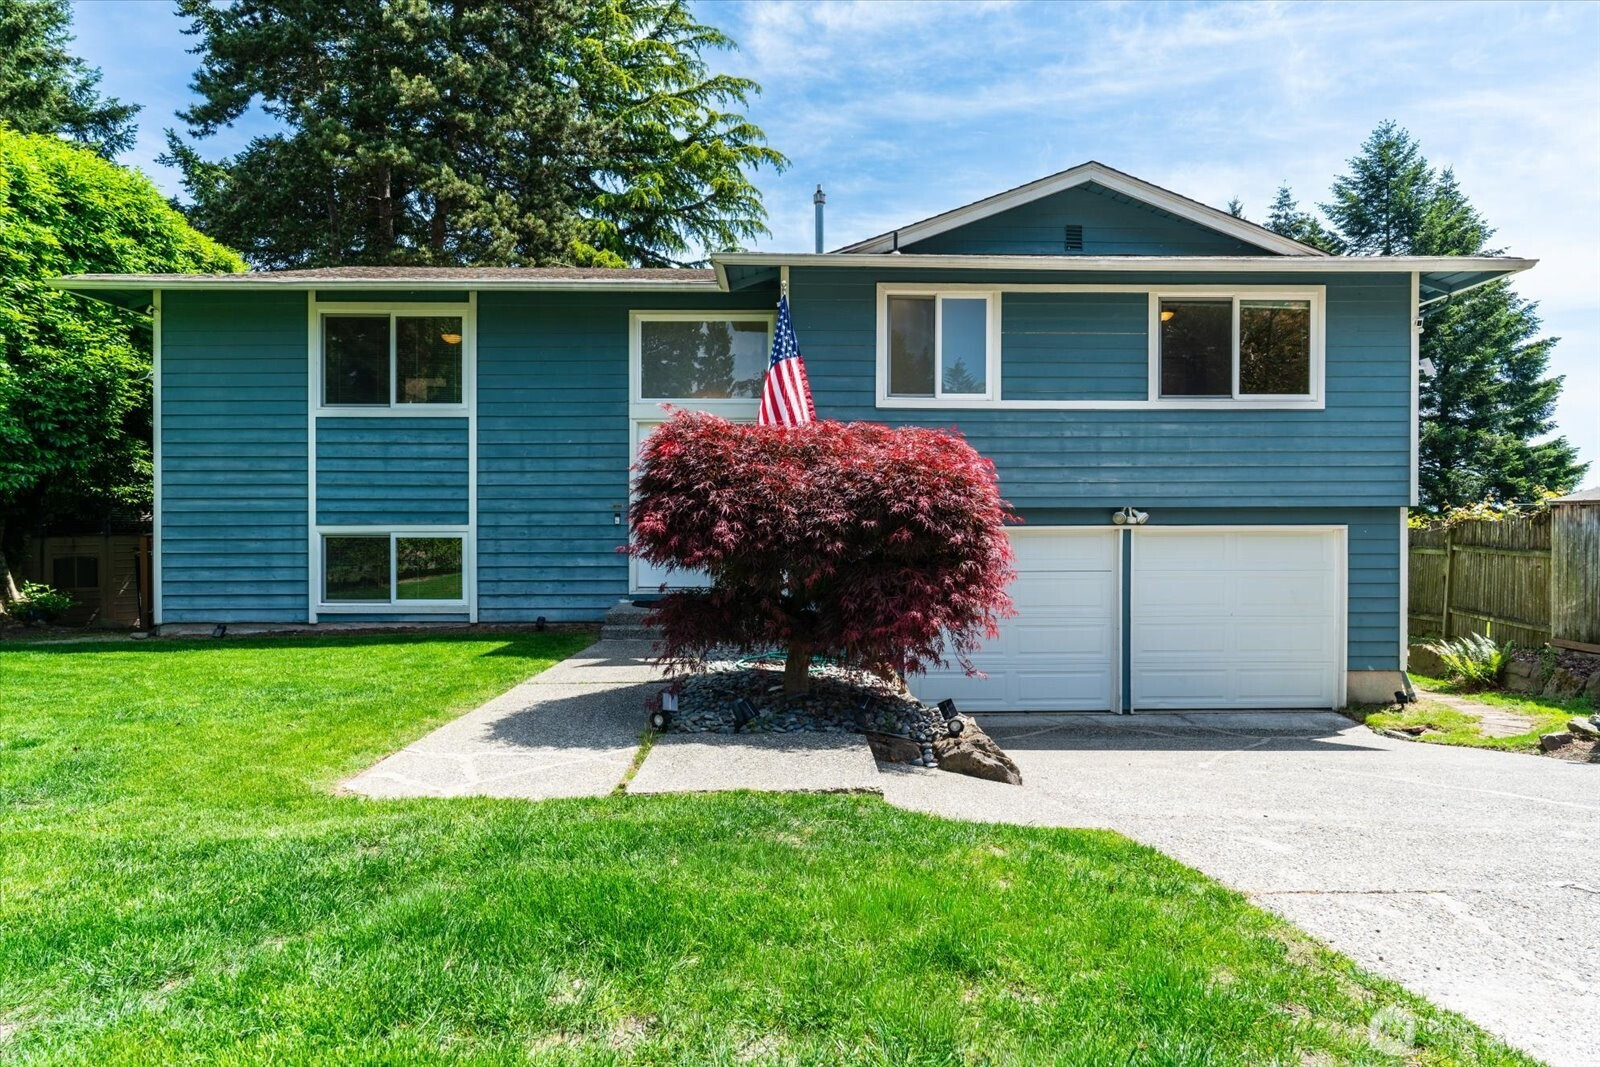
Fantastic spacious 4 bed/2.75 bath home on over 1800 sq ft located in the Finn Hill neighborhood. Upstairs in this split-level home you will find a large kitchen with an eat in kitchen just waiting to be re envisioned. A large living room and dining room access to an expansive wrap around deck with Cascade & Mt Rainier views. Three-bedroom upstairs including a Primary bed with a .75 bath. Lower level offers a daylight fully finished basement and a fourth bed with remodeled full bath. Separate basement entrance leads to a terraced sun-drenched back yard. Oversized 2 car garage has workbenches, furnace and H2O tank. New carpet, interior paint, flooring and trim were recently added. Situated in a quiet well-maintained cul-de-sac close to stores, shops and minutes from the Kirkland waterfront.

Disclaimer: The information contained in this listing has not been verified by Hawkins-Poe Real Estate Services and should be verified by the buyer.

Open House Schedules

May
30
12 PM - 3 PM
Interior Features

Bedrooms

  • Total Bedrooms: 4
  • Main Level Bedrooms: 3
  • Lower Level Bedrooms: 1
  • Upper Level Bedrooms: 0

Bathrooms

  • Total Bathrooms: 3
  • Half Bathrooms: 0
  • Three-quarter Bathrooms: 1
  • Full Bathrooms: 2
  • Full Bathrooms in Garage: 0
  • Half Bathrooms in Garage: 0
  • Three-quarter Bathrooms in Garage: 0

Fireplaces

  • Total Fireplaces: 1
  • Main Level Fireplaces: 1

Water Heater

  • Water Heater Location: Garage
  • Water Heater Type: GAS

Heating & Cooling

  • Heating: Yes
  • Cooling: No
Exterior Features

Parking

  • Garage: Yes
  • Garage Attached: Yes
  • Parking Features: Driveway, Attached Garage
  • Parking Total: 4
  • Total Uncovered Parking Spaces: 2

Structure

  • Roof: Composition
  • Exterior Features: Wood
  • Foundation: Poured Concrete

Lot Details

  • Lot Features: Cul-De-Sac, Curbs, Paved
  • Acres: 0.2077
  • Foundation: Poured Concrete
Area Features

Schools

  • High School District: Edmonds
  • High School: Buyer To Verify
  • Middle School: Buyer To Verify
  • Elementary School: Buyer To Verify

Transportation

  • Nearby Bus Line: true

Lot Details

  • Lot Features: Cul-De-Sac, Curbs, Paved
  • Acres: 0.2077
  • Foundation: Poured Concrete
Utilities

Power

  • Energy Source: Electric, Natural Gas
  • Power Company: PSE

Water, Sewer, and Garbage

  • Sewer Company: Northshore PUD
  • Sewer: Sewer Connected
  • Water Company: Northshore PUD
  • Water Source: Public
Mortgage Calculator
Sandy Jones    -    THE JONES TEAM

Sandy Jones - THE JONES TEAM
Broker | REALTOR®


Send Sandy Jones - THE JONES TEAM an email