
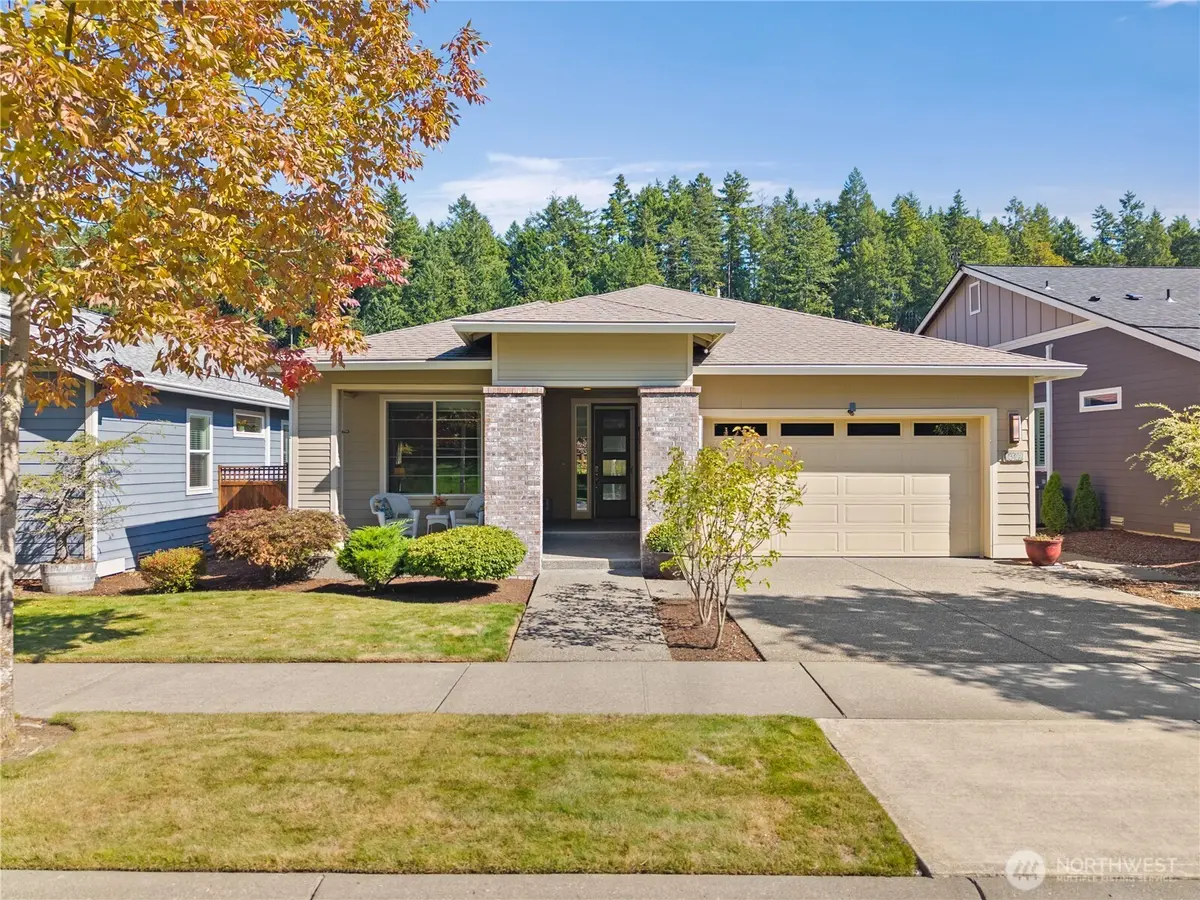

14509 Knoll Park DR E, Bonney Lake, WA 98391
See all 40 photos
14509 Knoll Park DR E, Bonney Lake, WA 98391
REQUEST A TOUR If you would like to see this home without being there in person, select the "Virtual Tour" option and your agent will contact you to discuss available opportunities.
In-PersonVirtual Tour
Listed by:Windermere Abode • Shelley Heck
$ 574,000
Est. payment /mo
Open Sun 1PM-3PM

14509 Knoll Park DR E Bonney Lake, WA 98391

2 Beds

1.75 Baths

1,449 SqFt


Open House

Sun Sep 27, 1:00pm - 3:00pm

UPDATED:

Key Details

Property Type Single Family Home

Sub Type Single Family Residence

Listing Status Active

Purchase Type For Sale

Square Footage 1,449 sqft

Price per Sqft $396

Subdivision Tehaleh

MLS Listing ID 2585120

Style 10 - 1 Story

Bedrooms 2

Full Baths 1

HOA Fees $415/mo

Year Built 2013

Annual Tax Amount $7,160

Lot Size 4,923 Sqft

Property Sub-Type Single Family Residence

Property Description

Sometimes, the place you call home starts with community & connection, and the home itself ends up being the cherry on top. Welcome to Trilogy at Tehaleh, a 55+ community where it's easy to stay active & connected, while also slowing down to enjoy the views. At the heart of Trilogy is the Seven Summits Lodge where Trilogy residents have exclusive membership. Included amenities such fitness room, indoor/outdoor swimming, pickleball, clubs, activities & gatherings w/ neighbors/friends. When you step outside Trilogy, you have the Tehaleh community to explore, w/ miles of trails, views of Mt Rainier, parks, coffee shops, community events and beautiful PNW landscape. Now, let's talk about the home - The St. Tropez floor plan offers single-level living with a functional, laid-back floorplan. The covered back patio extends your living outdoors in your charming, low maintenance, fenced back yard and the protected green space across the street adds to the peaceful setting when you are enjoying your covered front porch. Central A/C, a finished garage and wired for generator adds comfort from the day you move in. Whether your ideal day includes a morning trail walk, a drink of choice with friends at Post & Pour, or sharing a meal The Mantle restaurant, exploring nearby parks or simply relaxing at home - this is a place designed for doing more of what you enjoy. Schedule your tour today to see it in person and learn more about what this community has to offer here at Trilogy.

Location

State WA

County Pierce

Area 109 - Lake Tapps/Bonney Lake

Rooms

Basement None

Main Level Bedrooms 2

Interior

Interior Features Bath Off Primary, Ceiling Fan(s), Dbl Pane/Storm Window, Dining Room, Fireplace, Skylight(s), Walk-In Closet(s), Water Heater, Wired for Generator

Flooring Ceramic Tile, Engineered Hardwood, Carpet

Fireplaces Number 1

Fireplaces Type Gas

Fireplace true

Appliance Dishwasher, Disposal, Dryer, Microwave, Refrigerator, Stove(s)/Range(s), Washer

Exterior

Exterior Feature Brick, Cement Planked

Community Features Age Restriction, Athletic Court, CCRs, Club House, Park, Playground, Trail(s)

Amenities Available Cable TV, Fenced-Fully, Gas Available, High Speed Internet, Patio, Sprinkler System

View Y/N Yes

View Territorial

Roof Type Composition

Garage Yes

Building

Lot Description Curbs, Paved, Sidewalk

Story One

Sewer Sewer Connected

Water Public

New Construction No

Schools

Elementary Schools Donald Eismann Elementary

Middle Schools Mtn View Middle

High Schools Bonney Lake High

School District Sumner-Bonney Lake

Others

HOA Fee Include Common Area Maintenance,Concierge,Lawn Service

Senior Community Yes

Acceptable Financing Cash, Conventional, FHA, VA Loan

Listing Terms Cash, Conventional, FHA, VA Loan

Virtual Tour https://player.vimeo.com/video/1228941257


Northwest MLS (NWMLS)
Sandy Jones

Sandy Jones

Broker Associate License ID: 54705

+1(253) 514-1988

GET MORE INFORMATION

Name
Phone*
Message

By checking this box, I agree to the Terms of Service and Privacy Policy of this website.

Go tour this home

14509 Knoll Park DR E